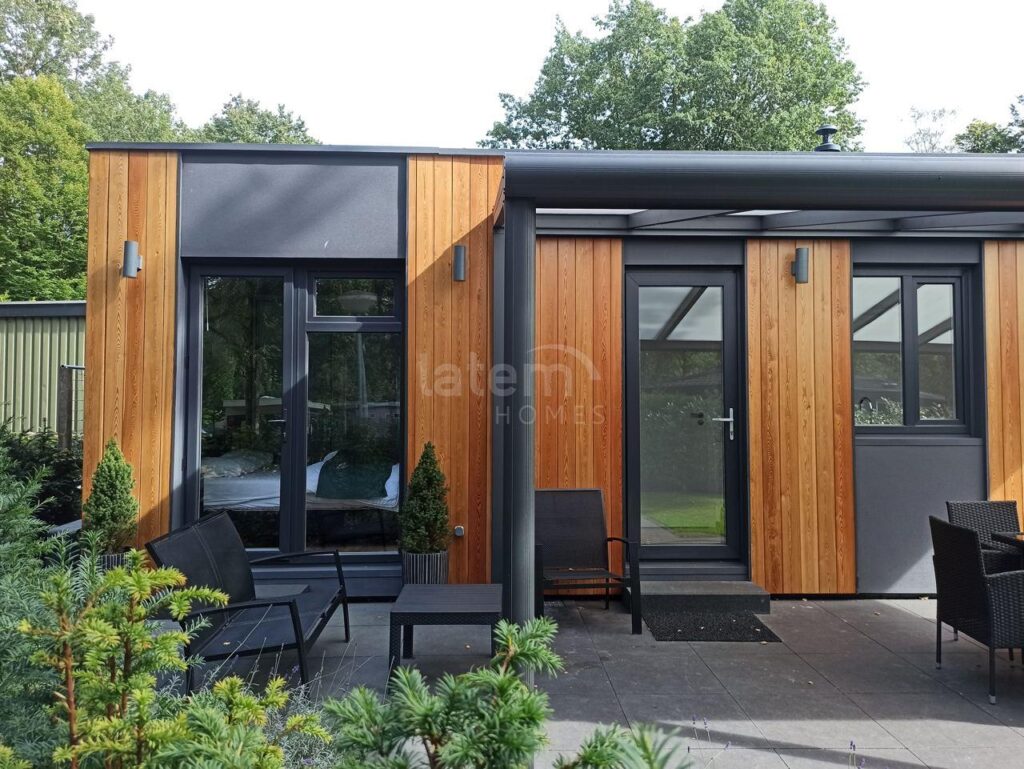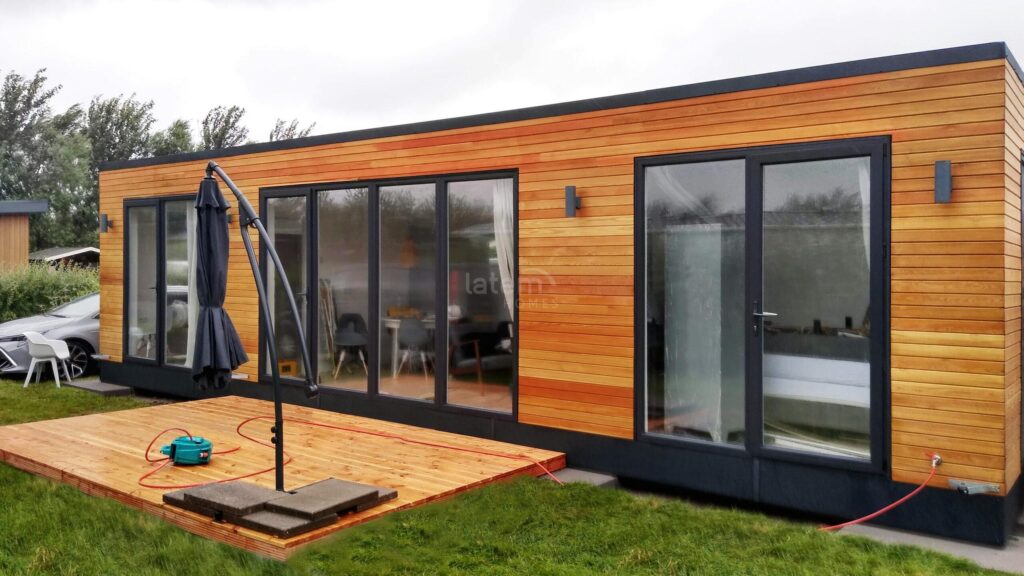

What are the reasons for modular construction?
- It can be built all year round without wasting time due to wet processes and earthworks. The
- prefabricated modules are assembled on the building site. For simple realizations,
- You can move in within a week
- You save considerable costs for the construction itself, operation and maintenance
- The buildings are variable, they can be moved or changed with regard to the room layout
- Modular buildings are original, have a modern design and a high technological level
- Eco-friendliness guaranteed (constructions made of innovative materials, use of all available
- environmentally friendly materials possible)
Energy-saving windows
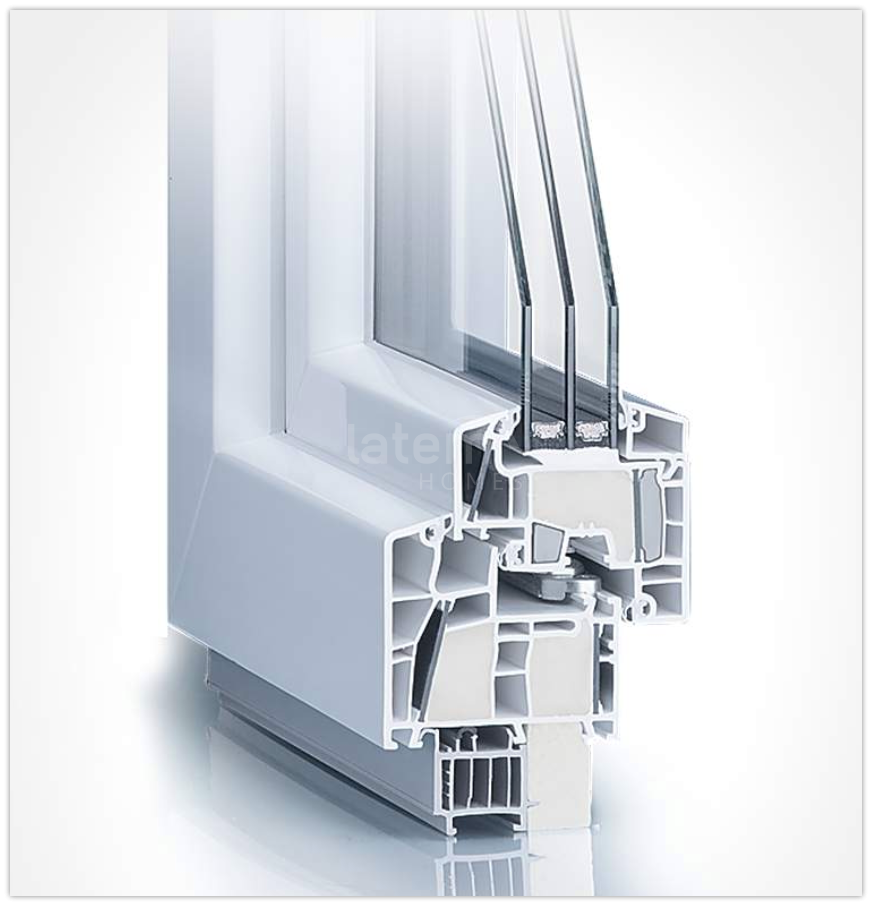
Triple glazing has become the standard in modern energy-efficient windows. Given the growing trend towards increasingly energy-efficient zero-energy houses, where energy consumption is almost reduced to zero, triple glazing has become indispensable. In addition to the classic double glazing, it offers even better insulation, significantly contributing to the reduction of energy costs. A triple-glazed window consists of three glass panes separated by two spacers. This construction ensures better insulation and prevents heat from escaping from the inside to the outside.
Another feature of these window panes is the coating with a layer of silver oxide nanospray on the surface of one of the panes. This special coating significantly improves the thermal insulation properties of the window. The silver oxide layer reduces heat loss in winter, keeping the warmth inside the room. As a result, the indoor temperature remains constant, and heating costs can be sustainably reduced. These windows not only contribute to energy savings but also improve comfort in living spaces.
Insulation values
Our homes can be lived in all year round, even in the winter.
- High insulation values (due to thick walls and the use of wood) so that you can live there all year round.
- Insulation: mineral wool, 20 cm roof and floor, 15 cm walls).
- Thick walls: Total floor thickness is 30 cm and total roof thickness is 30 cm, outside walls are 22 cm thick.
- Durable. We build the chalet with facade cladding of larch. It is premium hardwood with a very nice wood structure. Triple glazed windows
Energy efficiency
Absence of hidden works and unforeseen expenses: the exact cost of the project is fixed at the stage of contract signing.
The project meets the active European standards 2020 and is adapted to the climate of Germany.
LATEMHOMES technology gives high operational characteristics and indicators of energy efficiency of premises.
Our engineering solutions significantly reduce the operating costs.
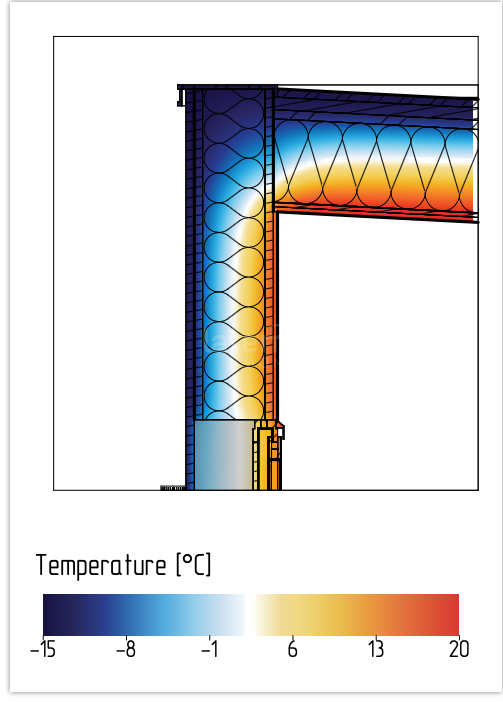
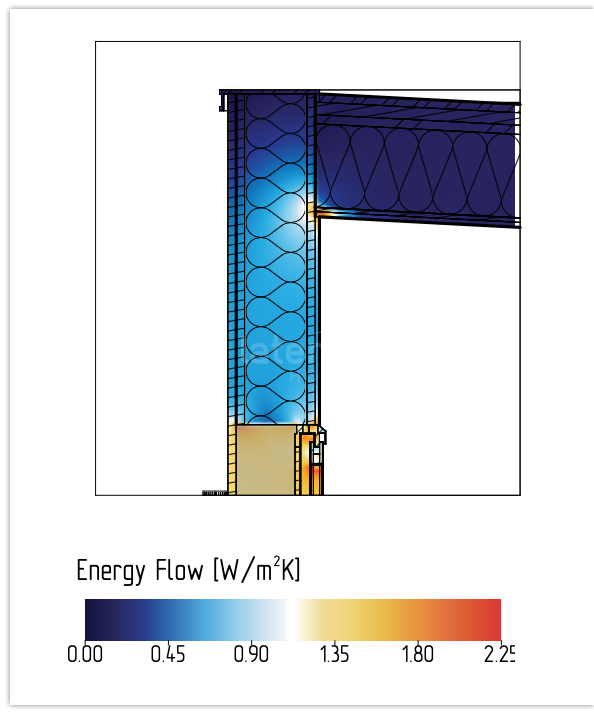
Heat transfer coefficient of the Latem Homes mobile home
Conditions for the calculation:
- Temperature inside 20 C°
- Temperature outside -15°
- Germany, Netherlands
The temperature rises from bottom to top with the air currents.
Results for temperature (C)
Results for energy flow (W/k2K
U-values of exterior walls
| Total thickness | Insulation | U-values | ||||||||||||||||||
| 21cm | 150мм | 0,234 W / м²K | ||||||||||||||||||
U-values of the roof
U-values of the floor
U-values of windows
Standards for the maximum U-values of external building components:
| ||||||||||||||||||||
Order house construction with delivery in Germany and the Netherlands